Sale Plot of land Mougins

Sale Plot of land
Mougins Font de l'Orme

€1,590,000
  • 10
    rooms

  • 1575.00
    m² ( 1575 m² )

  • 6
    bedrooms

Contact us

PRIVATE ESTATE - QUIET WITH PANORAMIC VIEW OF THE OLD VILLAGE - PROJECT WITH CLEARED PERMIT FOR A SUMPTUOUS CONTEMPORARY VILLA

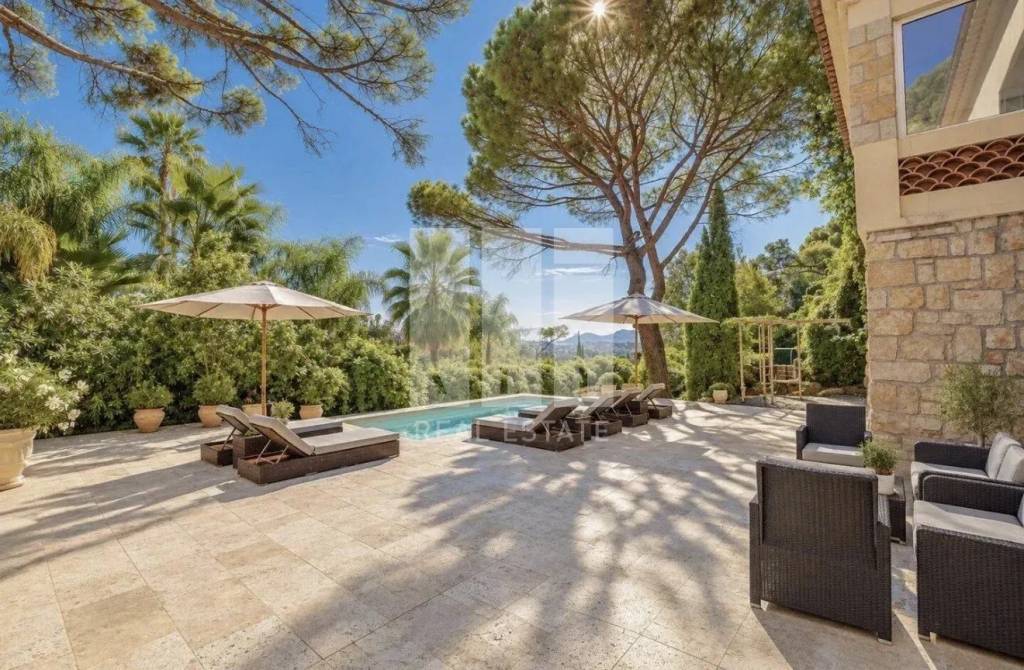
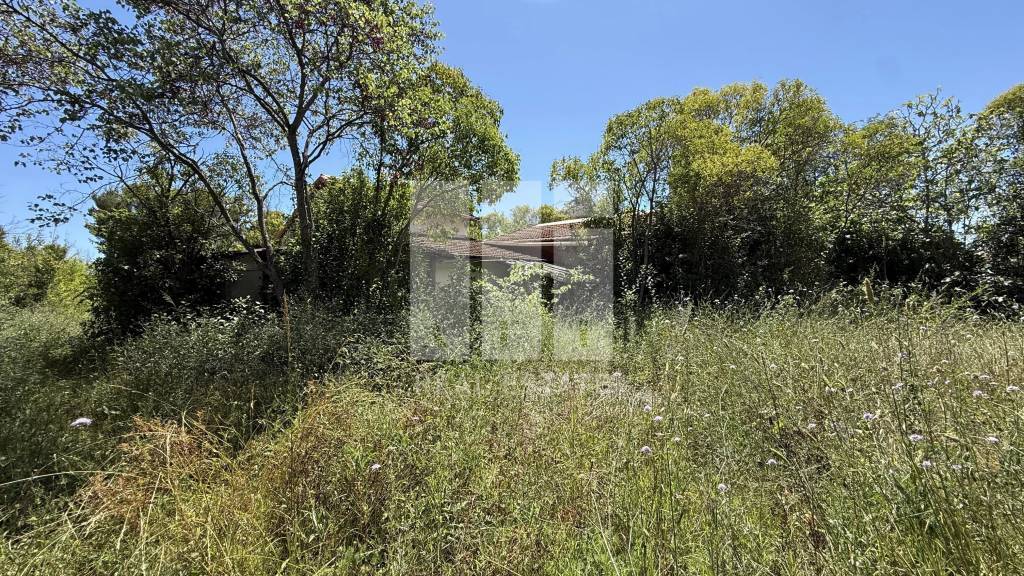
Located in a quiet and elevated position, benefiting from a panoramic view of the village of Mougins, within a sought-after estate composed of only 12 residences, in close proximity to the British School and Cannes Mougins Golf, this South/West facing plot in an elevated position offering a panoramic view of the old village of Mougins of 1,575m2 is sold with a cleared building permit for the construction of a sumptuous contemporary villa with clean lines of nearly 600 m² of floor area.

The project includes 6 bedrooms, including a large master suite with dressing room and full bathroom, a gym, a spa/hammam area, a wine cellar, a garage for two vehicles, a 10 x 3 m swimming pool, numerous storage spaces, a laundry room, and a technical room.

A property designed for buyers seeking light, space, serenity, and discreet elegance, in the heart of one of the most beautiful settings on the French Riviera.

Very good opportunity to seize.

Building footprint of the permit: 236.1m2
Floor area of the permit: 578.5m2
Plot area: 1,575m2

Complete file available on request.

  • Reference87170776
  • Rooms10 rooms
  • Area1575 m²
  • Waste waterMain drainage
  • ConditionNew
  • OrientationSouth-west
  • ViewPanoramic Hills Village
  • 1 Living room/dining area
  • 1 Dining room
  • 1 Open kitchen
  • 5 Bedrooms
  • 1 Principal bedroom
  • 1 Exercise room
  • 1 Spa
  • 1 Wine cellar
  • 1 Locker
  • 1 Laundry room
  • 1 Garage
  • 1 Maintenance room
  • 1 Land 1575.00 sq m

Prestation

  • Air-conditioning
  • Electric car terminal
  • Fireplace
  • Aluminum window
  • Crawl space
  • Electric shutters
  • Irrigation sprinkler
  • Fence
  • Outdoor lighting
  • Optical fiber
  • Electric gate
  • Video security
  • Videophone
  • Boules court
  • Swimming pool
  • Fitness
  • Spa

Proximités

  • Highway 22 minutes
  • Primary school 4 minutes
  • Golf 5 minutes
  • Hospital/clinic 3 minutes
  • Sea 22 metres
  • Convention center

Legal notice

  • Agency fees payable by vendor
  • Land value tax 2773 € / year
  • Fees 2556 € / yearly

No information available

This site is protected by reCAPTCHA and the Google Privacy Policy and Terms of Service apply.